In the fast-paced, hyper-connected modern world, true luxury is no longer just about square footage or expensive materials. True luxury is the curation of time, silence, and intentional space. It is the ability to disconnect.
Enter the window reading nook.
Historically, window seats were purely functional—a drafty wooden bench built over a radiator in a Victorian home. Today, however, high-end residential architecture has completely reimagined the reading nook. It is no longer an afterthought; it is a bespoke, primary architectural feature.
A well-designed window nook satisfies a primal human instinct: the desire for “prospect and refuge.” We want to feel enclosed, safe, and sheltered (refuge), while simultaneously possessing an unobstructed view of the outside world (prospect). A window nook bridges the boundary between the sanctuary of the interior and the wild beauty of the exterior.
Whether you are building a custom home, undertaking a massive renovation, or looking to carve out a quiet corner in your current space, a reading nook can elevate the entire atmosphere of a room. Moving far beyond the standard “cushion on a sill,” here are 16 distinct, highly architectural window reading nook styles tailored for the luxury modern home.
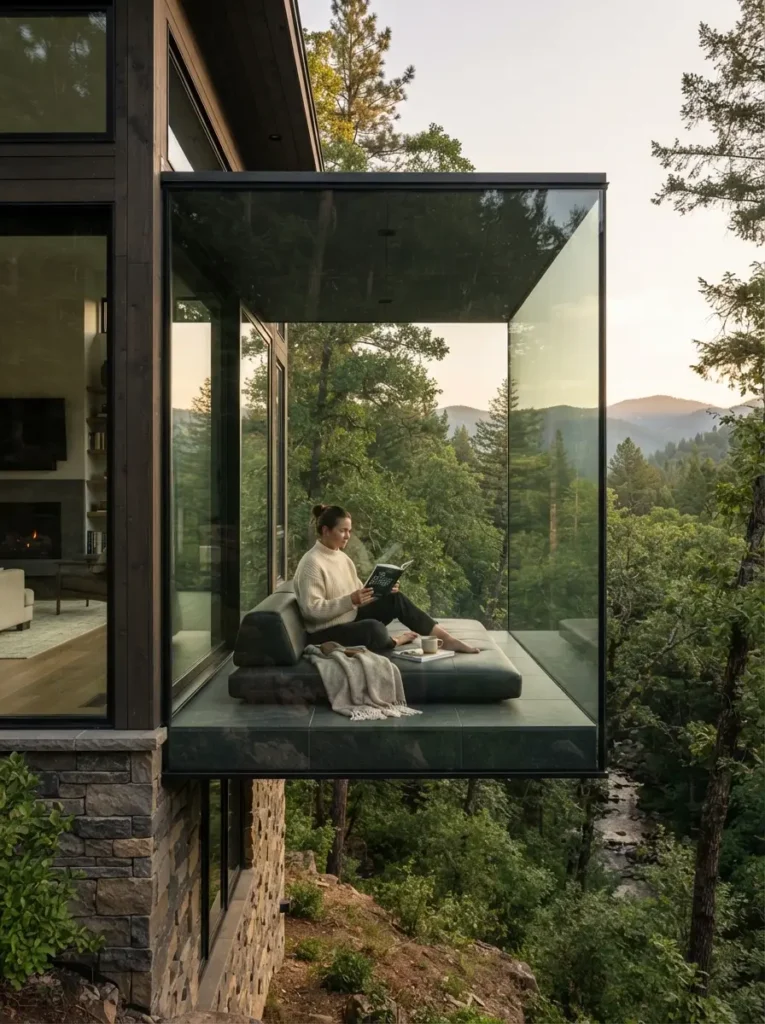
1. The Cantilevered Glass Box
The Concept:
Pushing the boundaries of modern engineering, the cantilevered glass box nook actually protrudes outward from the exterior wall of the house. Instead of a traditional wall with a window cut into it, the entire nook—the front, the sides, and sometimes even the ceiling—is constructed from structural, frameless glass suspended in mid-air.
Why It Works:
This is the ultimate expression of hyper-modern luxury. By stepping into this nook, you are visually suspended above your property, surrounded entirely by nature while remaining perfectly climate-controlled. It offers a 180-degree panoramic view, making you feel as though you are floating in the landscape.
Pro Architectural Tips:
This requires significant structural engineering, utilizing heavy steel framing hidden within the walls to support the cantilever. Use triple-glazed, thermally broken glass to ensure the box does not turn into a greenhouse in the summer or an icebox in the winter. Keep the seating ultra-minimal—a custom, low-profile leather pad sitting directly on a heated stone floor is all you need.
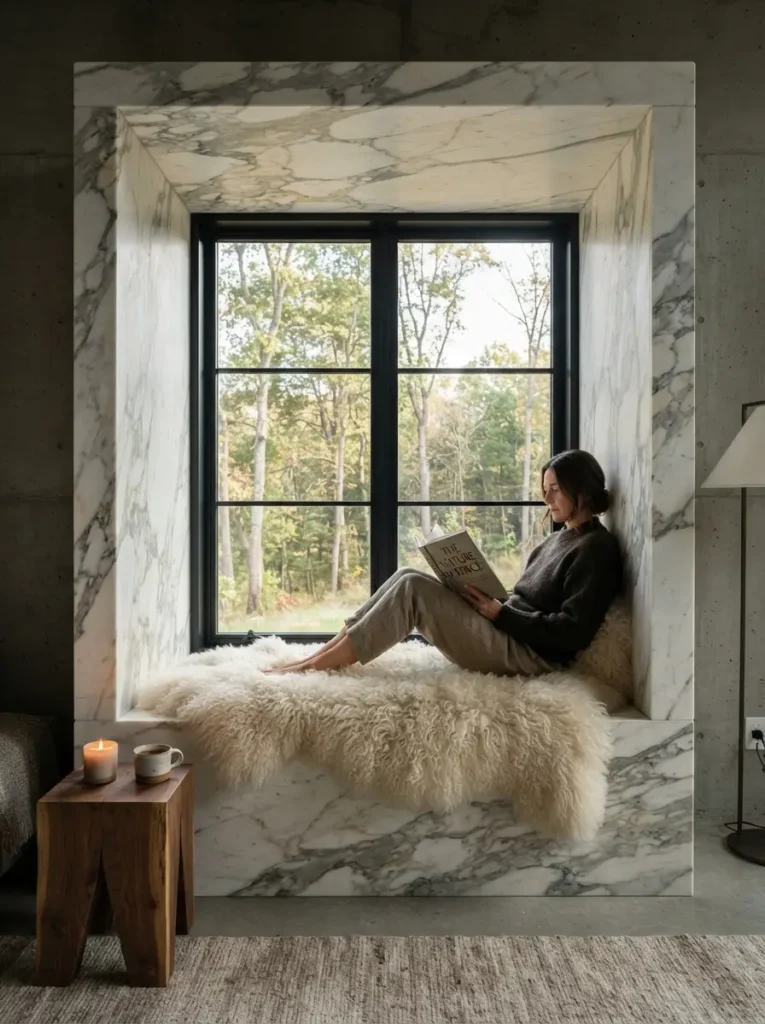
2. The Monolithic Stone Slab
The Concept:
Drawing inspiration from brutalist architecture and organic modernism, this style abandons the idea of soft, plush, traditional seating. Instead, the nook is carved from or built out of a massive, continuous block of natural stone, such as heavily veined Calacatta marble, raw travertine, or dark soapstone.
Why It Works:
It brings a profound sense of permanence, weight, and gallery-like sophistication to the room. It treats the window seat not as a piece of furniture, but as a structural, monolithic sculpture. It is stark, breathtaking, and endlessly elegant.
Pro Architectural Tips:
To prevent the space from feeling completely uninviting, integrate radiant floor heating directly into the stone slab so it is always warm to the touch. Pair the cold, hard surface of the stone with a single, highly textured throw blanket—like pure cashmere or thick Mongolian sheepskin. Ensure the window frame is a sleek, matte black metal to compliment the raw stone.
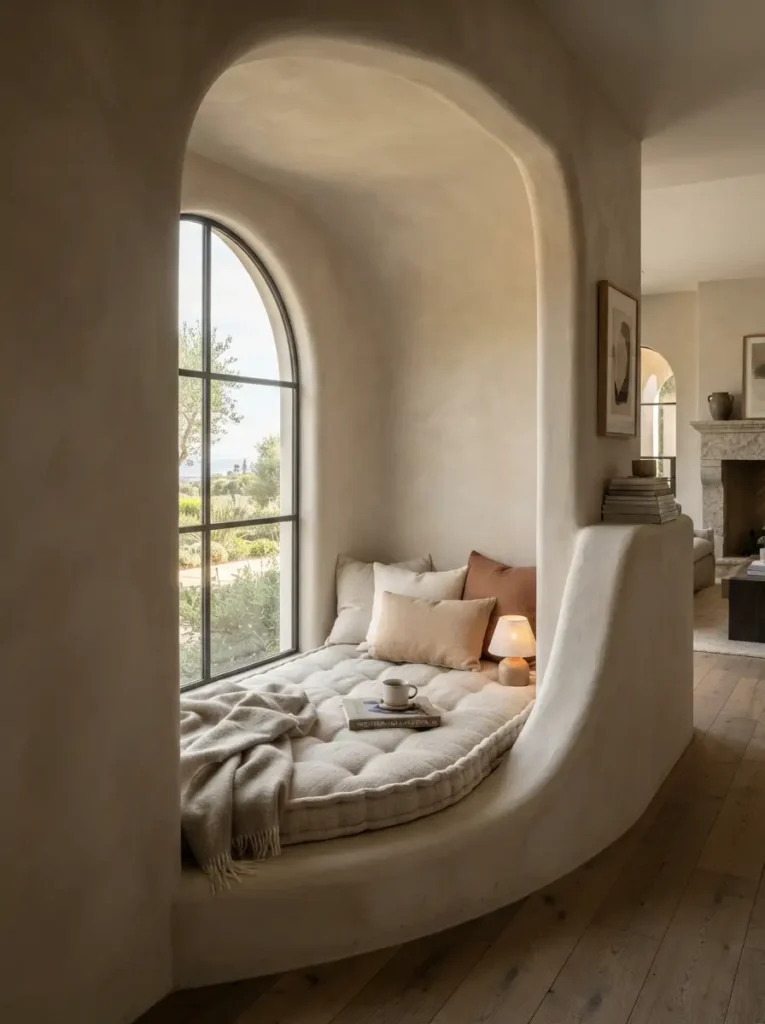
3. The Seamless Plaster Cave
The Concept:
Soft, organic, and deeply Mediterranean, this style utilizes specialty wall finishes like Tadelakt, Roman clay, or Venetian plaster. The nook is carved deeply into the wall, but instead of sharp 90-degree corners, the edges are completely smoothed and rounded, creating a seamless, arched, cave-like enclosure.
Why It Works:
The human brain is naturally calmed by curved lines and organic shapes. The plaster cave eliminates harsh angles, creating a womb-like sanctuary that feels incredibly ancient yet hyper-modern. The way natural light bounces off the subtle texture of the plaster creates a glowing, ethereal atmosphere.
Pro Architectural Tips:
The plaster must wrap continuously from the main wall, into the nook, across the ceiling of the arch, and down onto the seating base. Do not use any wooden trims or baseboards—the look must be entirely seamless. Fit the interior with a custom-cut, deep French-tufted mattress in a tonal, matching linen fabric to blend directly into the plaster.
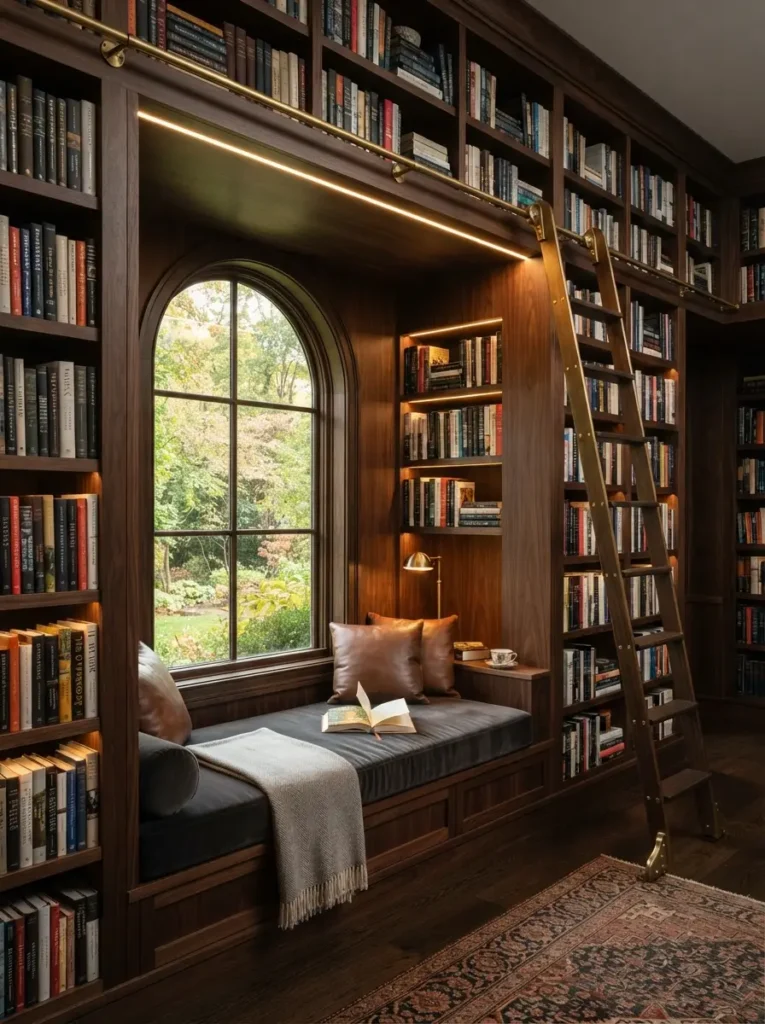
4. The Floor-to-Ceiling Library Wrap
The Concept:
For the true bibliophile, the window nook is integrated directly into a massive, wall-to-wall, floor-to-ceiling custom library. The window sits in the center, and the seating area is completely framed by heavy, bespoke millwork filled with books.
Why It Works:
This style creates an immersive environment. The physical weight and visual texture of hundreds of books surrounding the window provide immense warmth and acoustic dampening. It is the quintessential luxury study or home office feature, offering the romance of a classic library with the sleek cuts of modern cabinetry.
Pro Architectural Tips:
Use rich, dark woods like smoked walnut, mahogany, or ebonized oak for the millwork. Ensure the shelves are thick and perfectly symmetrical. For a high-end touch, install an integrated, sliding brass library ladder on a rail directly above the nook. Add hidden, recessed LED strip lighting under each shelf to illuminate the book spines without casting glare onto the reading window.
5. The Frameless Picture Window
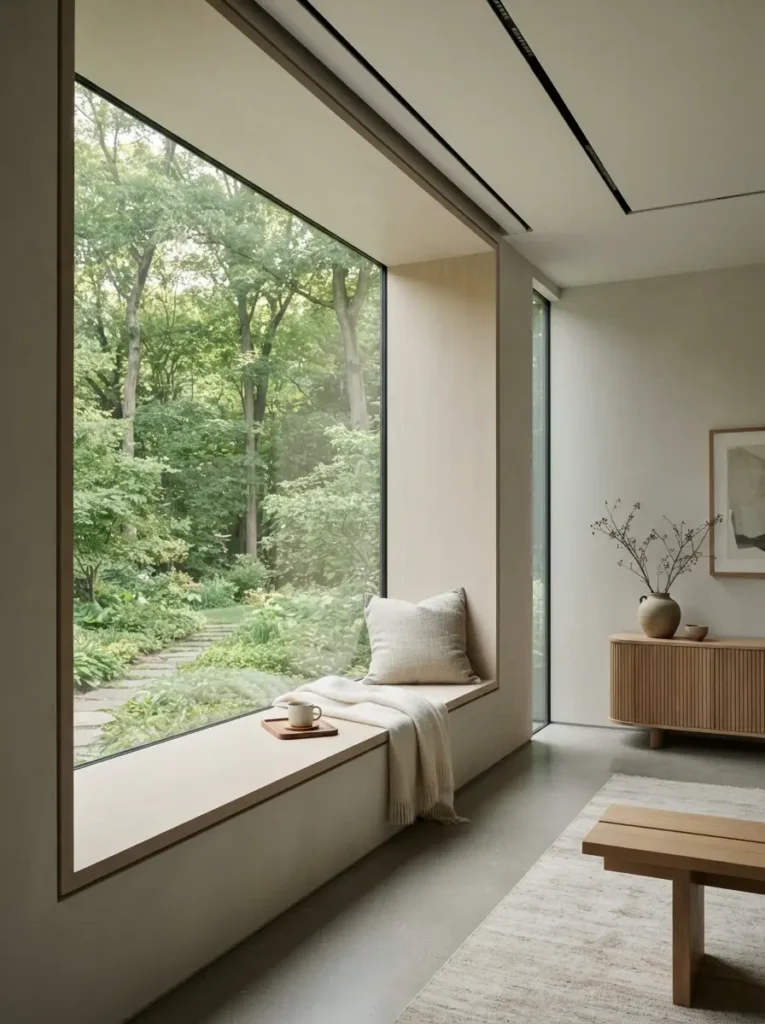
The Concept:
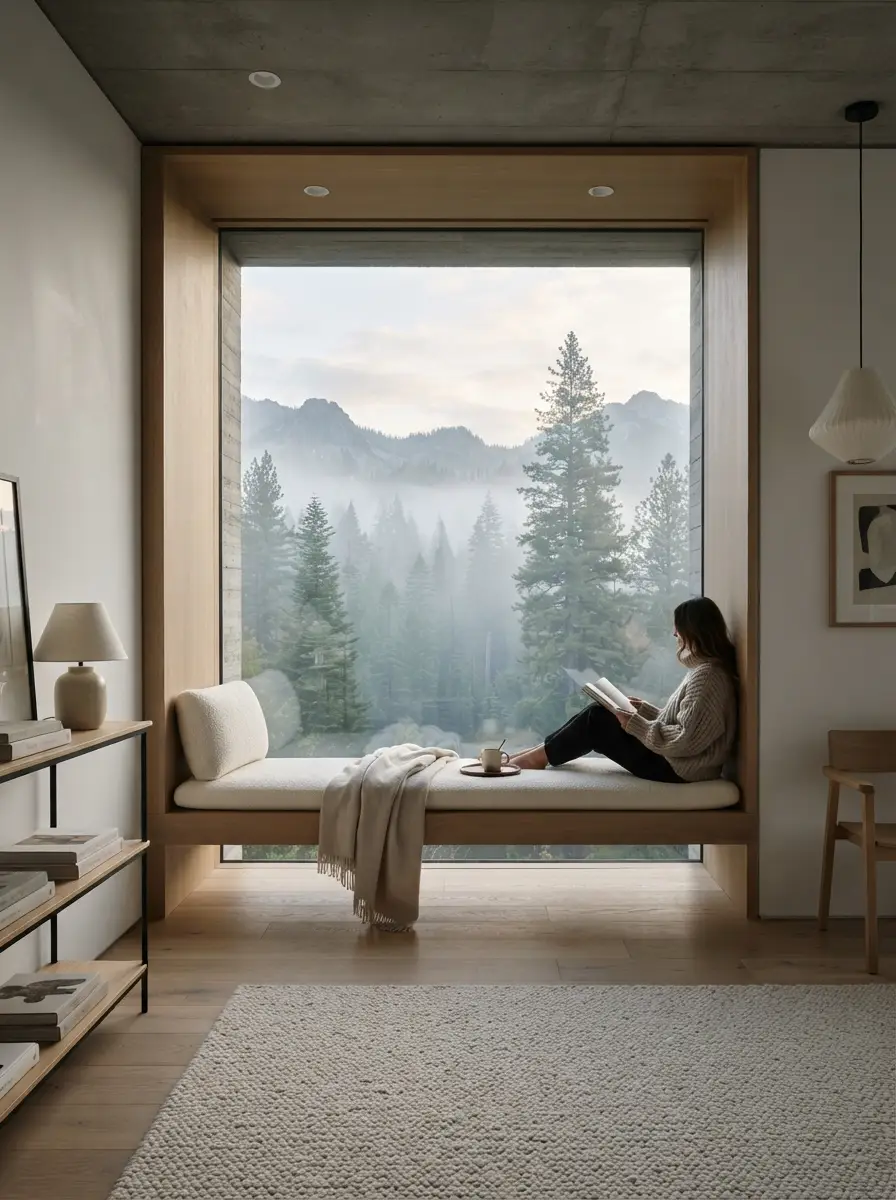
Minimalism in its purest form. This style utilizes a massive, single pane of structural glass with absolutely no mullions, grids, or visible frames. The window seat is deep, clean, and flush with the wall, focusing entirely on the uninterrupted view outside.
Why It Works:
When you remove the window frame, the glass essentially disappears, turning the landscape outside into a giant, high-definition piece of living art. It is sleek, quiet, and places the emphasis completely on the external environment rather than interior decoration.
Pro Architectural Tips:
To achieve this look, the window frame must be recessed directly into the drywall and the sill. The seating platform should be perfectly level with the bottom of the glass to create a seamless visual line out into the yard. Use motorized, hidden roller shades that completely disappear into a ceiling pocket when open, ensuring nothing obstructs the pure glass.
6. The Floor-Level Zen Platform
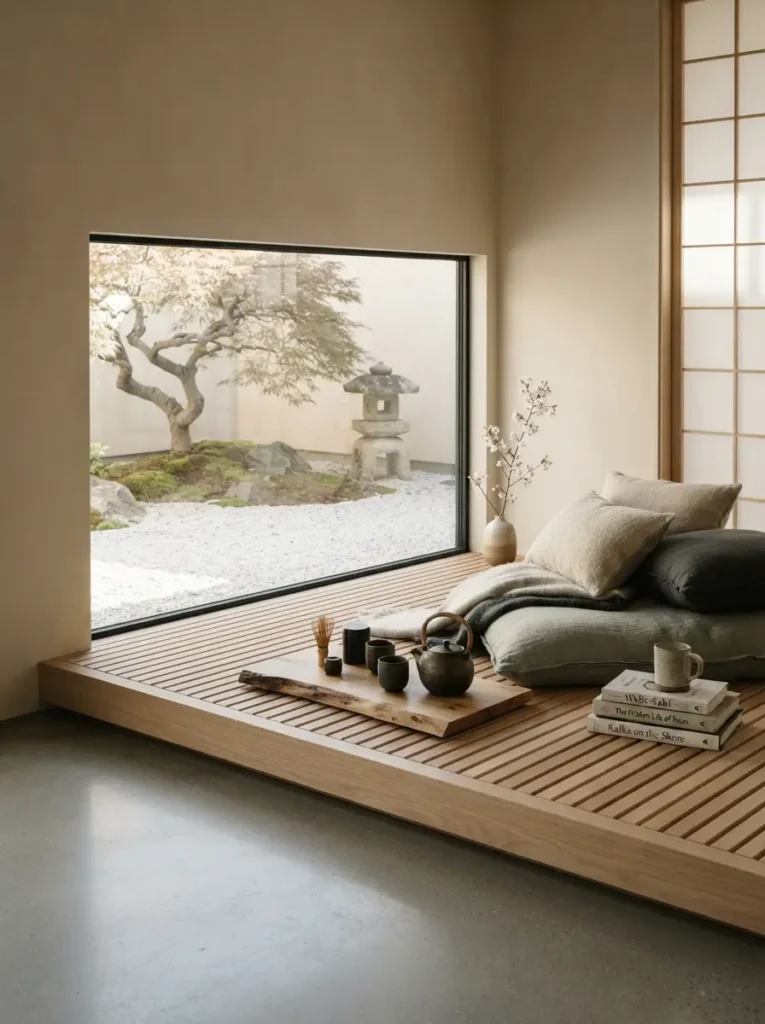
The Concept:
Heavily influenced by traditional Japanese architecture and the concept of Ma (negative space), this reading nook is not elevated. Instead, the window is positioned incredibly low to the ground, and the “nook” is a raised wooden platform that sits just a few inches above the main floor, designed for sitting cross-legged or lounging close to the earth.
Why It Works:
Sitting close to the floor fundamentally changes your perspective of a room. It forces you to slow down, ground yourself, and connect with the space in a deeply mindful way. It is the perfect architectural choice for a meditation room, a yoga studio, or a minimalist master bedroom.
Pro Architectural Tips:
Construct the platform from slatted white oak or traditional woven tatami mats. The window should ideally look out onto a curated, private Zen garden or a minimalist courtyard. Provide support with low-profile, heavy linen floor cushions and a minimalist ceramic tea set on a raw wood tray.
7. The Upholstered Acoustic Alcove
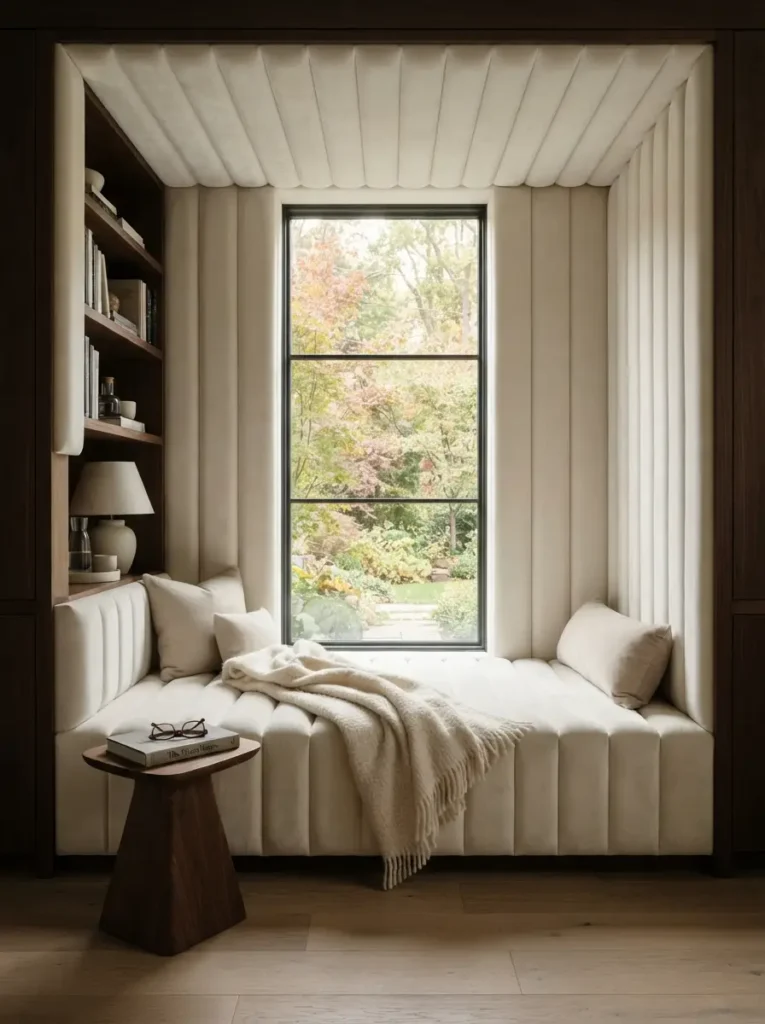
The Concept:
This is the epitome of cozy luxury. Instead of just placing a cushion on a wooden bench, the entire interior of the alcove is upholstered. The walls, the ceiling, and the seating base are completely wrapped in high-end padded fabric, creating a soft, padded box inside the architecture of the home.
Why It Works:
Beyond feeling incredibly luxurious to the touch, full upholstery acts as massive sound dampening. When you step into this nook, the echo of the house disappears. It creates a quiet, muffled, and profoundly peaceful environment—ideal for a busy, loud household.
Pro Architectural Tips:
Fabric choice is everything. Opt for heavy, textural fabrics like ivory bouclé, rich alpaca wool, or deep channel-tufted velvet. Ensure the padding beneath the fabric is dense enough to provide support if you lean back against the walls. To keep the look modern, avoid buttons or traditional tufting, and stick to sleek, vertical channeling or flat, seamless padded panels.
8. The Floating Timber Bench
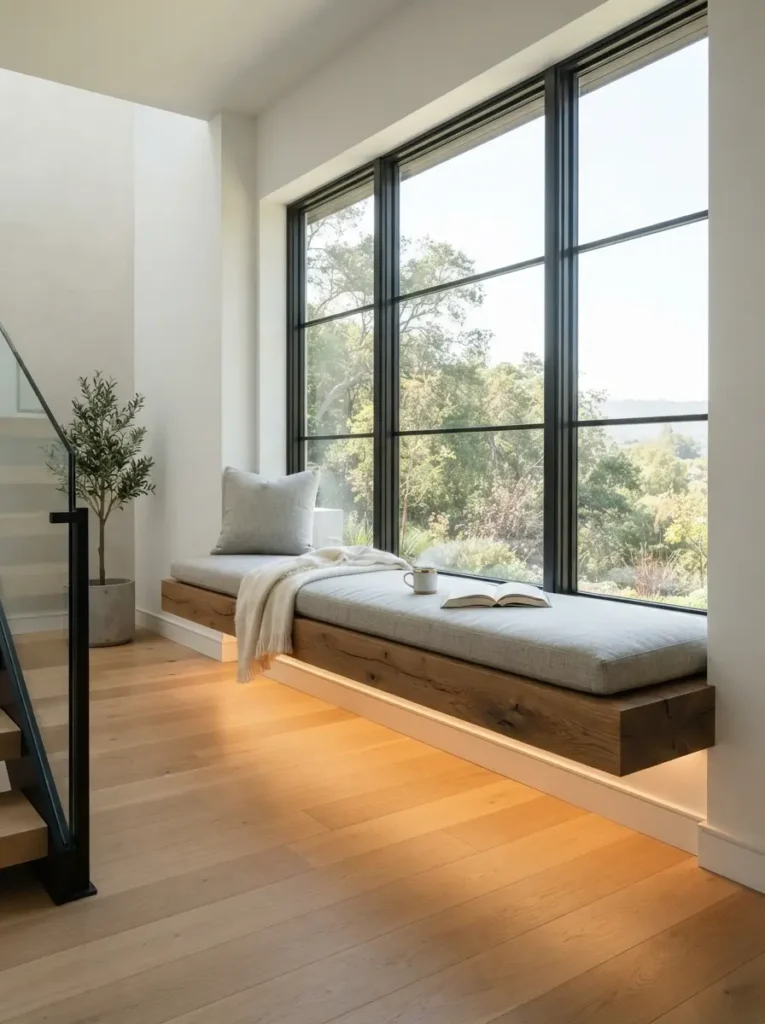
The Concept:
Most window seats are built over solid cabinetry or radiator covers. The floating timber bench removes the base entirely. A massive, thick slab of solid live-edge wood or perfectly milled oak is cantilevered directly from the wall, extending across the window while leaving the floor underneath completely empty.
Why It Works:
It brings a sense of extreme lightness and visual breathing room to a space. By exposing the floor underneath, the room feels larger and less cluttered. It is highly modern, airy, and beautifully showcases the raw power and grain of the solid wood.
Pro Architectural Tips:
Because there are no base cabinets to support the bench, heavy-duty steel brackets must be welded and secured directly into the structural wall studs before the drywall goes up. To highlight the floating effect, install a hidden LED channel directly underneath the back edge of the wood, casting a soft, downward glow onto the floor at night.
9. The L-Shaped Corner Window
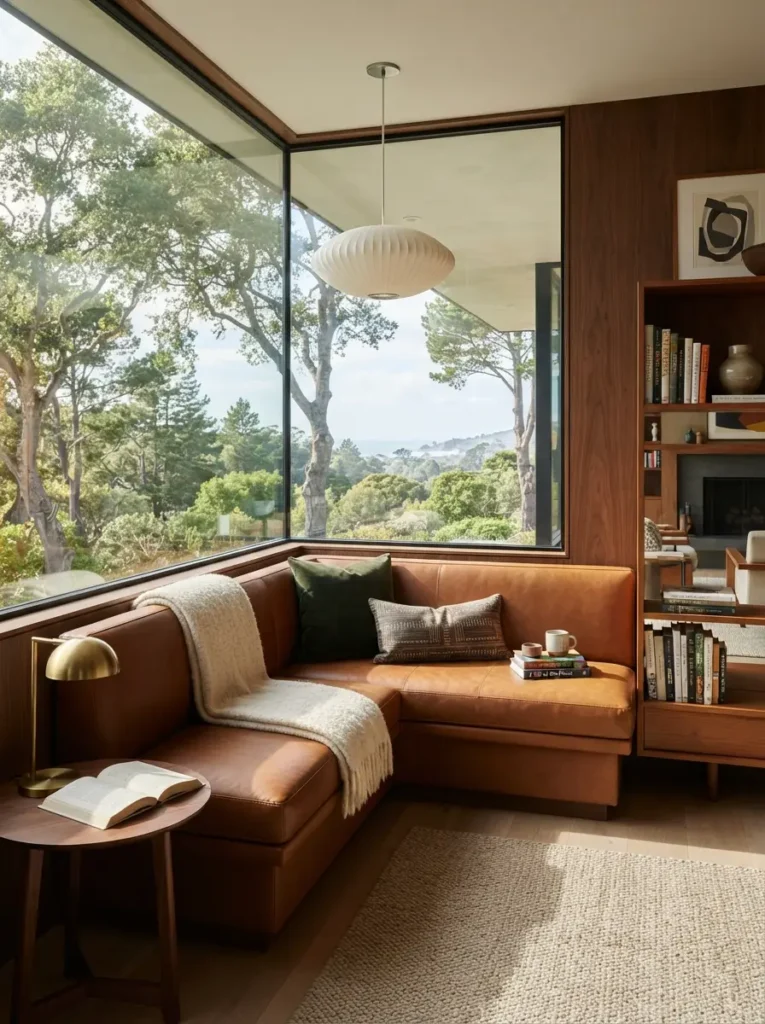
The Concept:
A hallmark of Mid-Century Modern architecture, this style wraps the reading nook around a 90-degree corner. It utilizes two adjoining windows that meet seamlessly at the corner of the room, paired with an L-shaped custom bench.
Why It Works:
A corner window breaks the rigid boxiness of a standard room. It offers dual sightlines, allowing you to look out in two different directions simultaneously. It is incredibly expansive and floods the room with dynamic, cross-directional natural light from dawn until dusk.
Pro Architectural Tips:
For the ultimate luxury execution, use a “glass-to-glass” corner detail where the two panes of glass meet and are sealed with structural silicone, rather than utilizing a thick, vision-blocking wooden or metal corner post. Upholster the L-shaped bench in a rich, warm material like cognac leather or mustard velvet to lean into the high-end mid-century aesthetic.
10. The Dark Academia Enclave
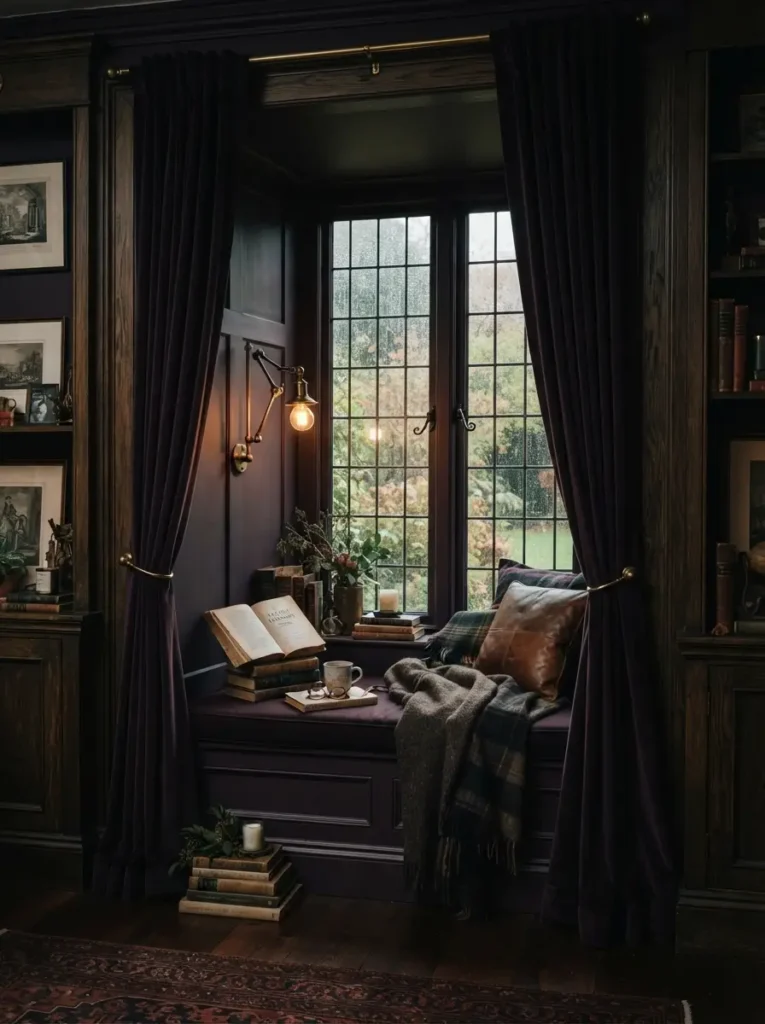
The Concept:
Stepping away from the bright, white, airy aesthetic, the Dark Academia enclave embraces shadow, mood, and mystery. The nook is carved deeply into the architecture and painted entirely in dark, saturated colors—like pitch black, deep plum, forest green, or dark navy—often paired with dark stained wood.
Why It Works:
A reading nook is meant to be an escape. Immersing the space in dark colors creates a cinematic, sheltering, and deeply intimate environment. It feels like a secret club or a hidden study in an ancient manor, upgraded with modern, clean lines.
Pro Architectural Tips:
To make a dark space work, lighting is critical. You must install a dedicated, hardwired reading sconce on the interior wall of the nook—preferably a sculptural piece in unlacquered brass or burnished bronze to pop against the dark paint. Frame the window with heavy, floor-to-ceiling velvet drapes that can be pulled shut to completely isolate the nook from the outside world.
11. The Staircase Landing Lookout
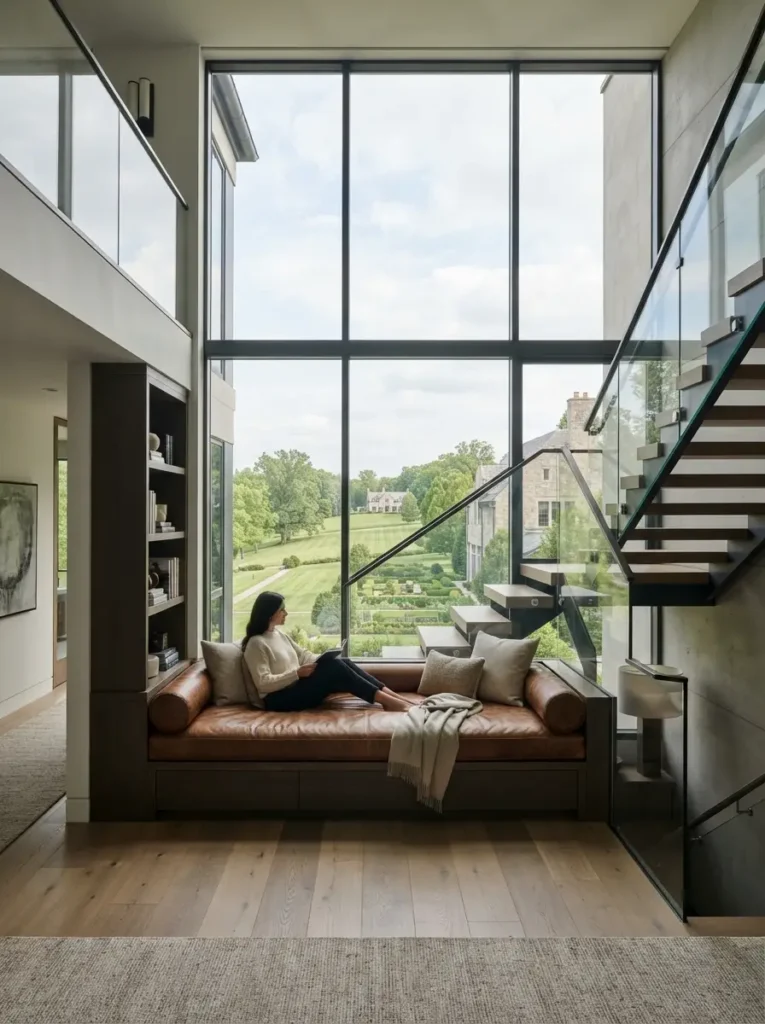
The Concept:
Grand staircases often have large, empty transitional landings between floors. High-end residential architects view these landings not just as pass-through spaces, but as opportunities. Building a custom, oversized window seat onto a staircase landing turns a “dead zone” into a stunning architectural destination.
Why It Works:
Because it is suspended between floors, a landing nook offers a unique vantage point—often looking out over a grand backyard or down an expansive driveway. It creates a beautiful reason to pause, sit, and reflect while moving between the public and private areas of the home.
Pro Architectural Tips:
Since staircases are high-traffic areas, the seating must be incredibly durable. Opt for highly durable, stain-resistant performance fabrics or thick saddle leather. Ensure the window is oversized and dramatic—perhaps an arched Palladian window or a massive two-story vertical pane—to match the grand scale of the staircase.
12. The Hidden Pocket Nook
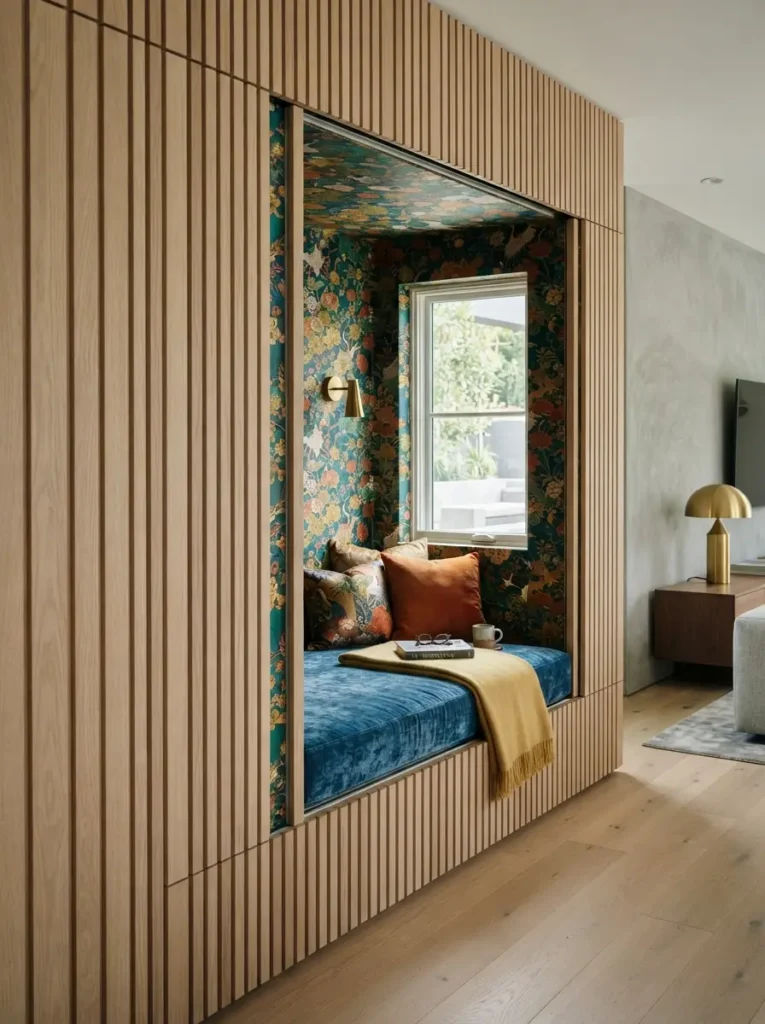
The Concept:
Luxury often lies in what is concealed. The hidden pocket nook is a reading space completely disguised behind architectural panels. It may look like a solid wall of beautiful oak slatted millwork, but a gentle push reveals that the panels slide back (or fold away), exposing a deeply recessed, private window seat hidden within the depth of the walls.
Why It Works:
It brings an element of surprise, playfulness, and extreme privacy to the home. When closed, the room maintains a strict, rigid, and immaculate minimalist aesthetic. When opened, it reveals a soft, personal sanctuary.
Pro Architectural Tips:
This requires exceptionally deep exterior walls (often created by building a false interior wall specifically to house the nook). The sliding panel hardware must be top-tier, utilizing silent, soft-close tracks so the heavy wood glides effortlessly. Line the interior of the hidden nook in a contrasting material—like a vibrant silk wallpaper—so it acts as a surprising “jewel box” when opened.
13. The Biophilic Atrium
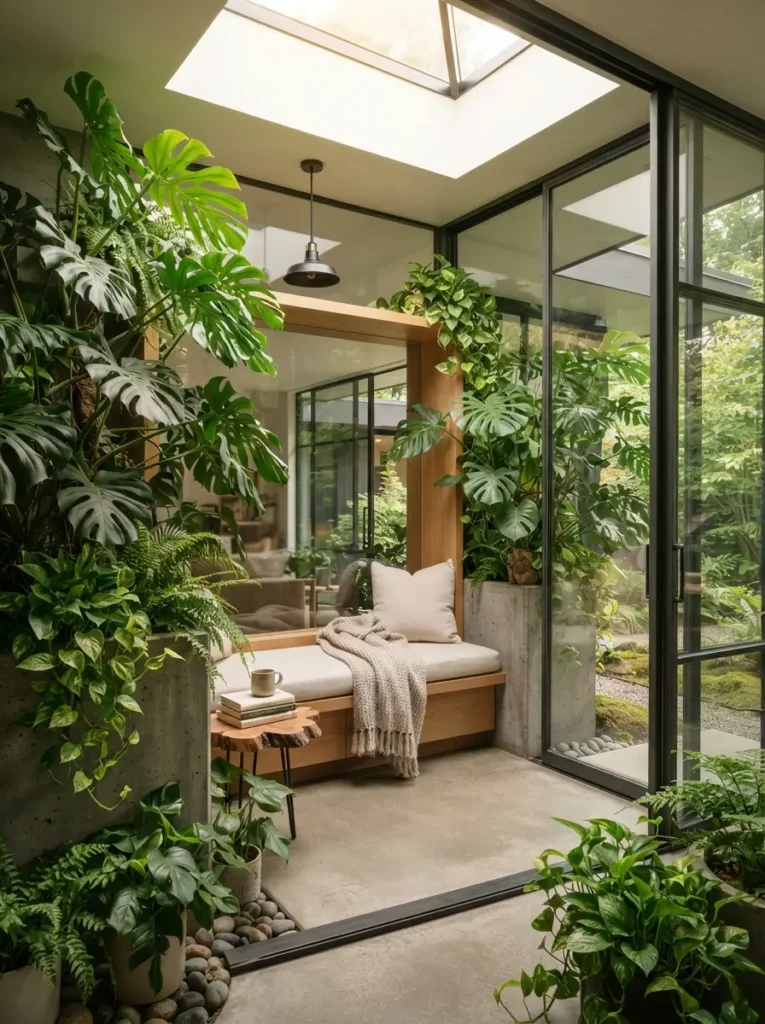
The Concept:
Biophilic design is the practice of integrating nature deeply into interior architecture. The Atrium nook surrounds the reader with life. The window seat is built adjacent to, or literally inside, a small, glass-enclosed indoor garden or surrounded by built-in architectural planters.
Why It Works:
Reading surrounded by lush greenery reduces heart rates, lowers cortisol levels, and brings profound psychological calm. It merges the comfort of indoor climate control with the psychological benefits of a dense, tropical greenhouse.
Pro Architectural Tips:
Incorporate built-in, waterproof concrete or stone planters directly into the base of the nook. Plant them with low-maintenance, high-impact greenery like snake plants, massive monstera, or trailing pothos. Above the nook, install a dedicated skylight to ensure the plants (and the reader) receive brilliant, overhead natural light all day long.
14. The Bay Window Banquette
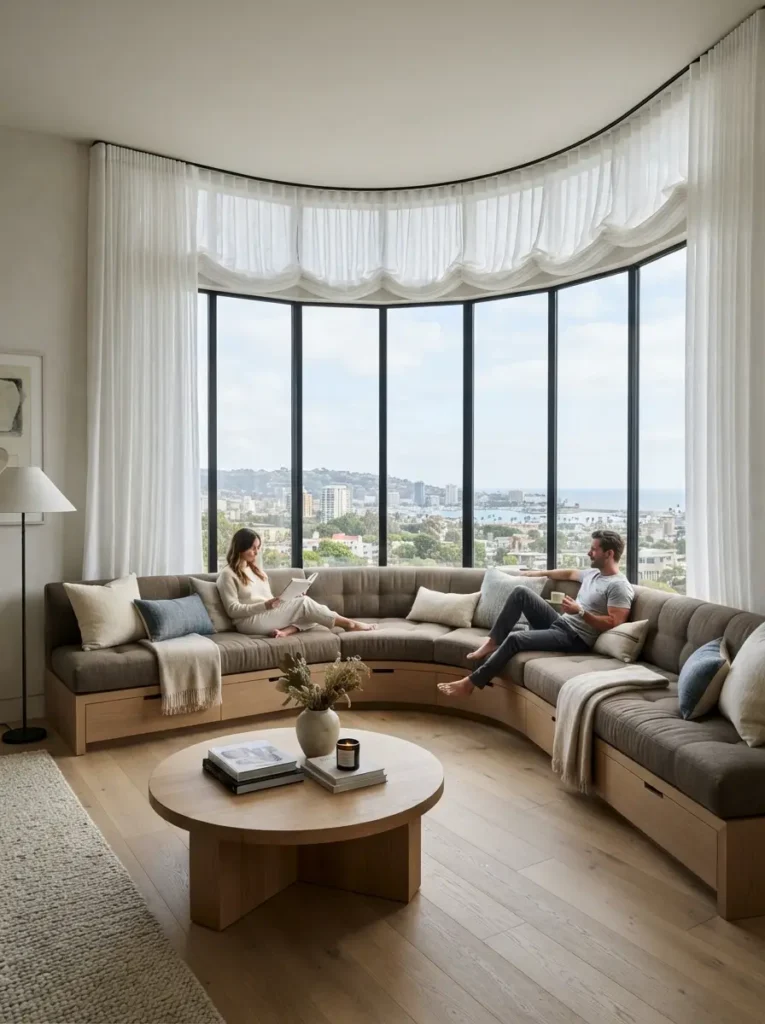
The Concept:
The traditional bay window has been a staple of home design for centuries, but the modern luxury iteration transforms it into a massive, multi-functional banquette. The window arcs outward in a soft curve or faceted polygon, and a custom-built, deep-seated sofa mimics the exact shape of the glass.
Why It Works:
It maximizes square footage while providing a massive seating area. A banquette nook isn’t just for solo reading; it is large enough for taking a nap, hosting an intimate conversation with a partner, or acting as seating for an adjacent modern dining table.
Pro Architectural Tips:
To make it feel like luxury furniture rather than a stiff wooden box, the upholstery must be thick and custom-tailored. The base should feature integrated, invisible push-to-open drawers to maximize storage. Frame the top of the bay window with a continuous, curved track for sheer linen drapery that can sweep elegantly across the entire banquette.
15. The A-Frame Attic Apex
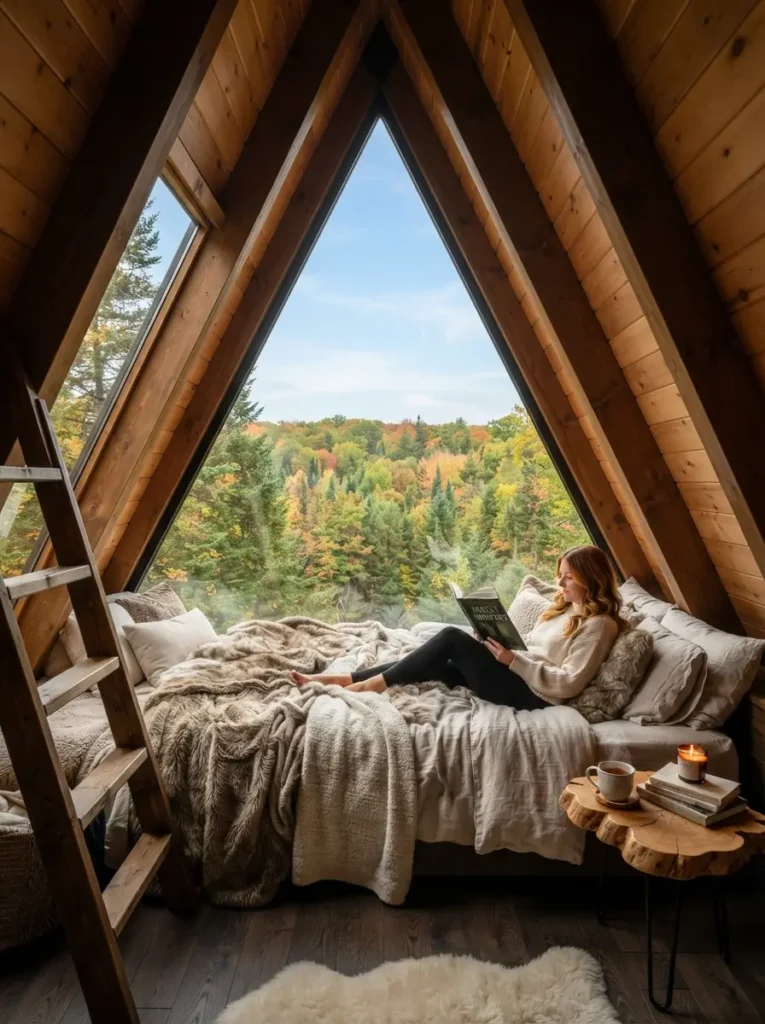
The Concept:
A-frame architecture is incredibly striking, characterized by steep, dramatically pitched roofs that meet at a sharp point. Utilizing the very peak of the house, a custom triangular window is installed directly under the apex of the roof, with a deep reading bed built right up against the glass.
Why It Works:
It feels like a luxury treehouse. Because it is located at the highest point of the home, it offers the best, most unobstructed views—often looking out over the canopy of trees or directly up at the stars. The extreme angles of the walls create a uniquely sheltering, tent-like geometry.
Pro Architectural Tips:
Custom triangular glass is expensive but absolutely necessary here. Ensure the window is operable (perhaps an awning style that pushes outward) to allow hot air, which naturally rises to the top of the house, to escape. Since the walls are angled, standard lighting is difficult; utilize floor-mounted uplighting or small, adjustable articulating brass sconces mounted to the angled roofline.
16. The Bedroom Dormer Retreat
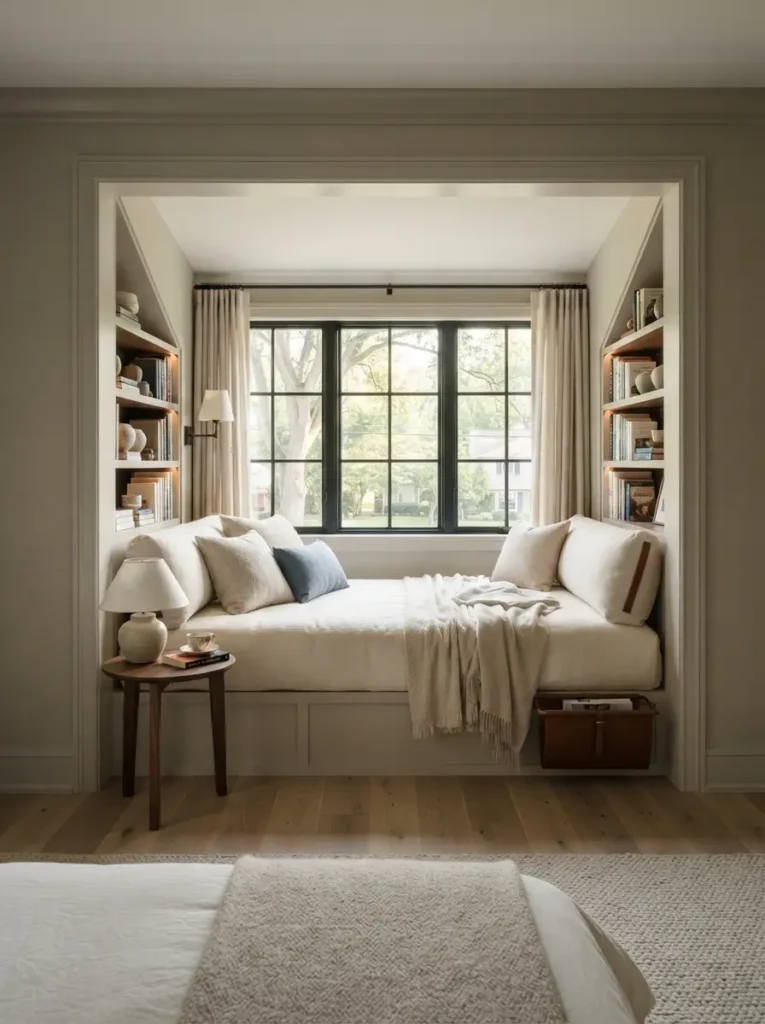
The Concept:
A dormer is a window that projects vertically from a sloped roof. By finishing the interior space of a dormer within a master bedroom, you create a natural, deeply recessed alcove that feels distinct from the rest of the bedroom floor plan.
Why It Works:
A master bedroom should be the ultimate sanctuary. Having a dedicated seating area that is separate from the bed allows for functional zones within the room—a place to drink morning coffee, read the news, or decompress before getting under the covers.
Pro Architectural Tips:
To make the dormer feel incredibly intentional, drop the ceiling height slightly just inside the alcove, creating an intimate, compressed threshold. Build the base of the seat deep enough to function as a daybed (at least 30 to 36 inches deep). Use the awkward side walls of the dormer to install hidden, recessed bookshelves, so your favorite novels are always exactly at arm’s reach.
Conclusion: Curating Your Pause
In interior design, we often spend all our energy obsessing over the primary spaces—the expansive kitchen islands, the massive living room sectionals, and the grand dining tables. We design for gathering, for hosting, and for movement.
But a window reading nook serves an entirely different, equally vital purpose. It is designed for the pause.
By applying high-end architectural concepts—like cantilevered glass, monolithic stone, seamless plaster, or acoustic upholstery—you elevate the act of sitting down with a book from a mundane habit into a luxurious, sensory experience.
A well-crafted reading nook reminds us that a home shouldn’t just be a place where we exist between work and sleep. It should be a curated landscape of functional art, offering small, quiet destinations within our own walls. Whether you lean toward the moody, sheltering embrace of a Dark Academia enclave, or the hyper-modern, suspended thrill of a frameless glass box, the perfect window nook is waiting to be carved out of your space. All you need to do is claim your corner, frame the view, and finally take a moment to sit.